
Primary on Main






Address
601 Somerton Court, Columbia, SC
Price
$ 350,000
Property Attributes
- MLS#643298
- TypeSingle Family
- Listing Status Active
- CountyLEXINGTON
- CityColumbia
- AreaIrmo-St Andrews-Ballentine
- NeighborhoodAvalon
- Zip29212
- StyleTraditional
- Year Built1994
- Price$ 350,000
- Bedrooms4
- Full Bathrooms2
- Half Bathrooms0
- Sqr Footage2403
- Lot Size0.28 Acres
Data Source:
Consolidated Multiple Listing Service (CMLS)
Property Description
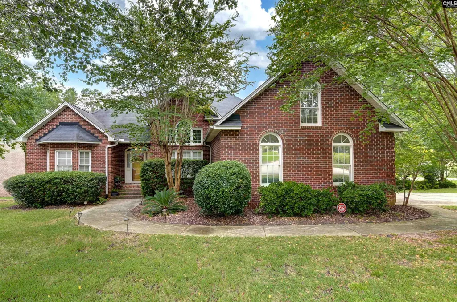
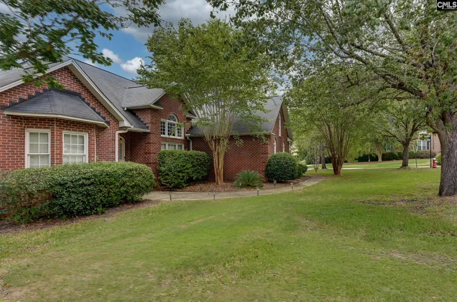
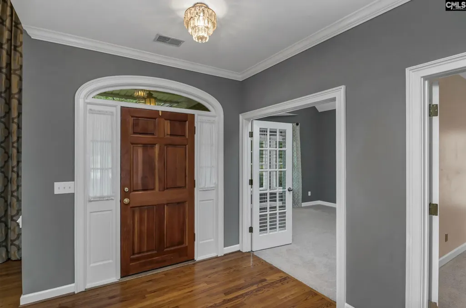
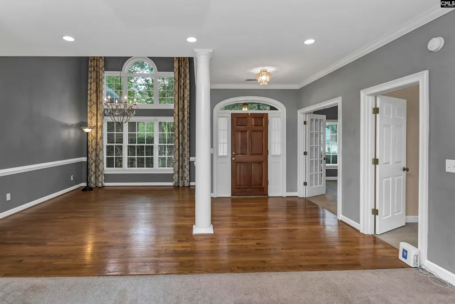
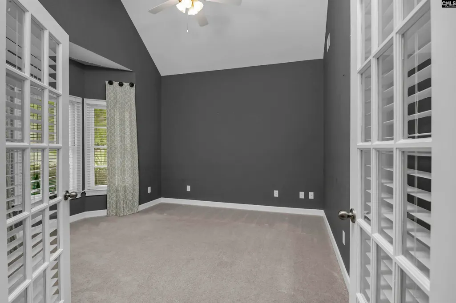
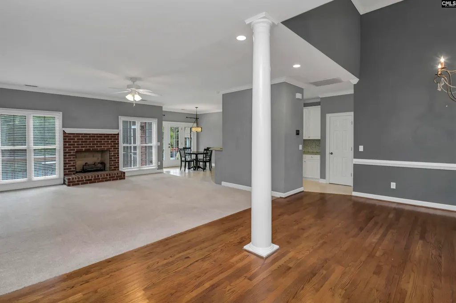
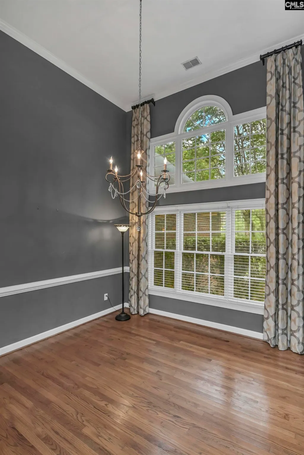
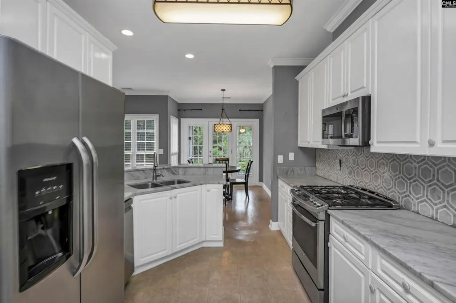
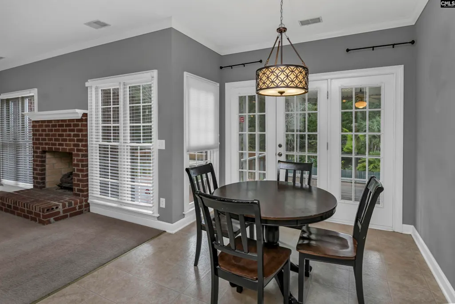
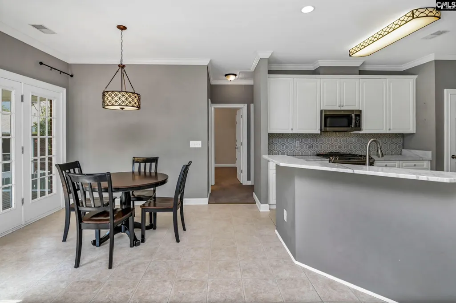
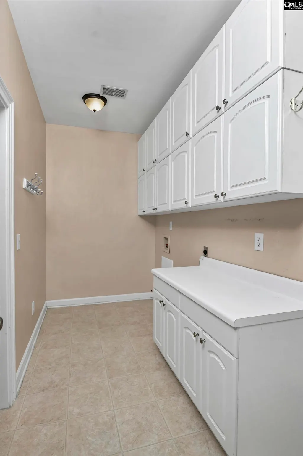
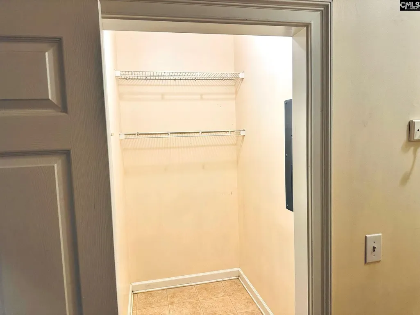
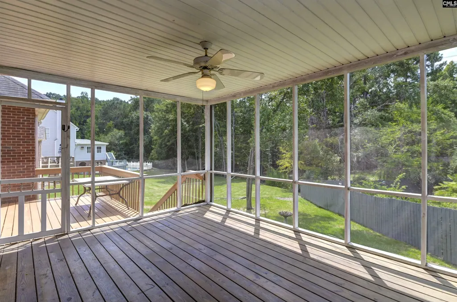
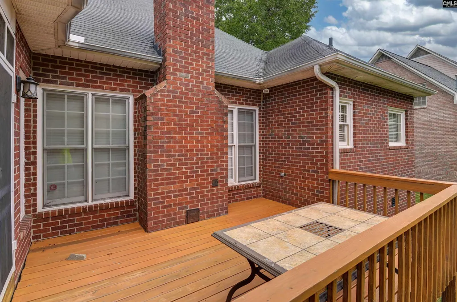
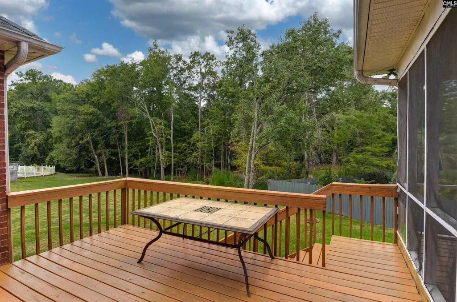
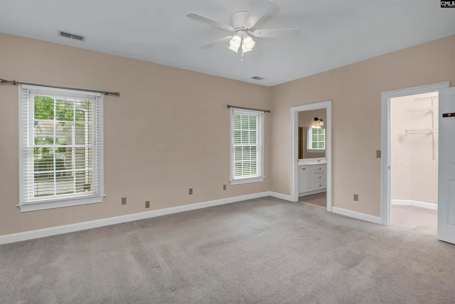
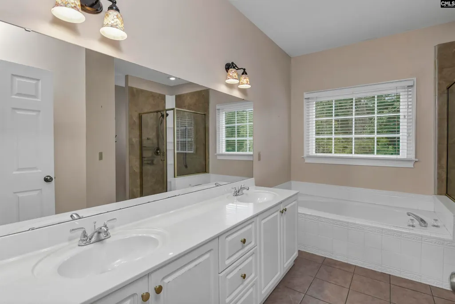
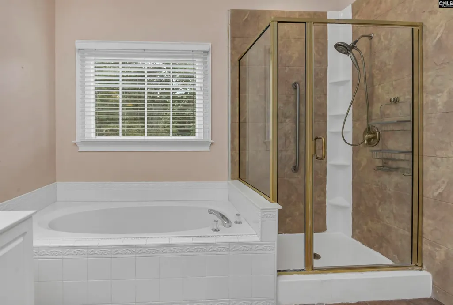
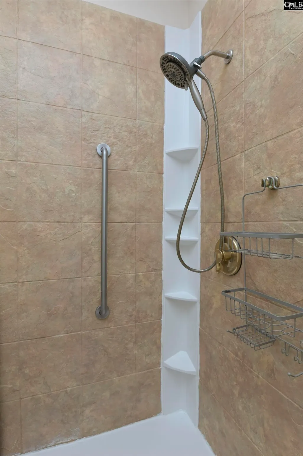
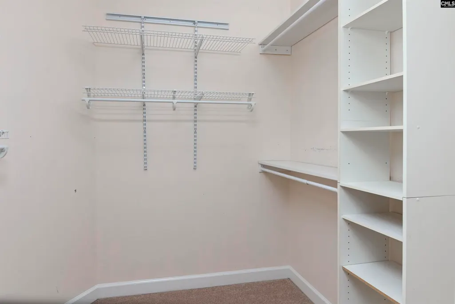
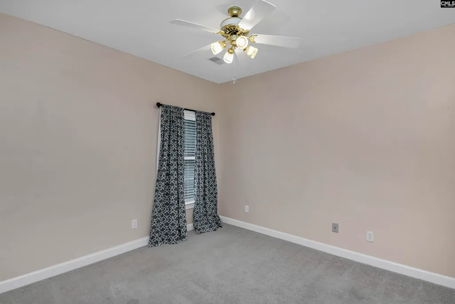
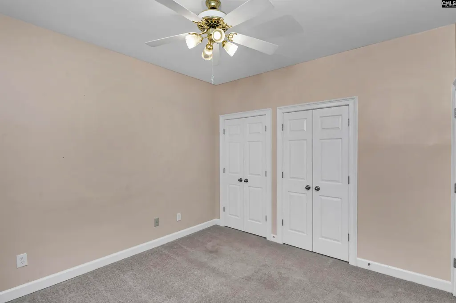
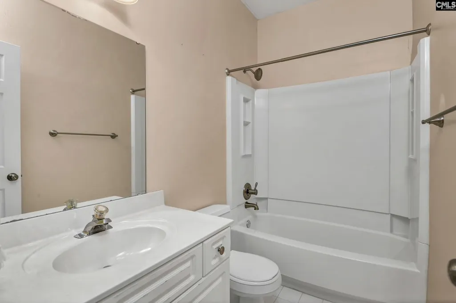
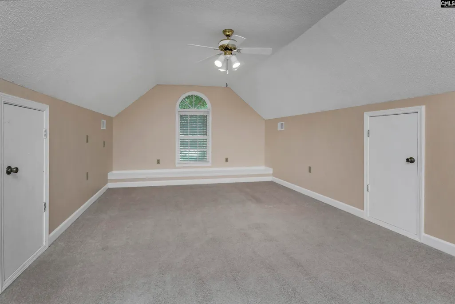
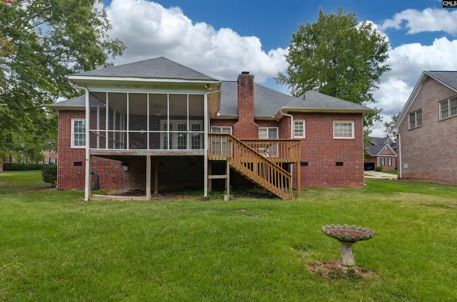
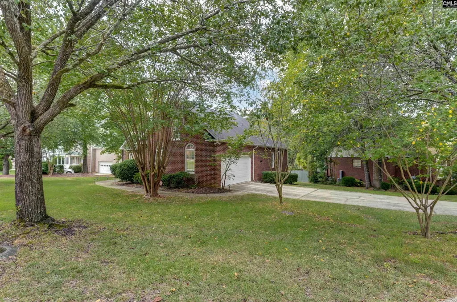
Welcome home to this charming full-brick, corner lot in the desirable Avalon subdivision. Featuring 3 bedrooms/and a FROG, this beautiful home offers timeless character & an open floor plan. Step inside a columned entryway, into the formal dining room, where soaring ceilings, beautiful hardwood floors, and an elegant chandelier create an impressive setting for entertaining. The formal living room/office offers versatility with French doors and a lovely bay window, making it an ideal space for a home office, or additional sitting area. The spacious great room features a charming brick fireplace and opens seamlessly to the kitchen, creating a warm and welcoming gathering space. The renovated kitchen showcases elegant marble countertops and backsplash, along with an eat-in area filled with natural light. Enjoy your morning coffee overlooking the screened-in back porch and inviting decking. The generously sized laundry room provides an abundance of storage with a full wall of cabinets, plus an oversized walk-in 2nd pantry/utility storage room. A spacious FROG provides additional flexible living space and could easily serve as a fourth bedroom/media room. The primary bedroom offers a double vanity, tiled garden tub, separate shower, and walk-in closet. Recent updates include fresh paint in both bathrooms and new tile in the guest bathroom. Split floor plan offers 2 additional bedrooms/a FROG and a guest bathroom situated on the opposite side of the home from the spacious primary suite. Great location! Located 5min from Lake Murray, I-26, Harbison shopping and restaurants! Award Winning Lex/Rich School District 5. With its full-brick exterior, spacious floor plan, renovated kitchen, beautiful hardwoods, and wonderful outdoor living space, this Avalon home is ready to welcome its next owners! -Deep clean & carpet clean 9/2026. Disclaimer: CMLS has not reviewed and, therefore, does not endorse vendors who may appear in listings.
| Elementary School | Middle School | High School |
|---|---|---|
| Irmo Elementary School | Irmo Middle School | Irmo High School |
| Price History | |
|---|---|
| 9/18/2026 | Listed $350,000 |
General Features
| Sewer | Public |
|---|---|
| Heating | Central,Gas 1st Lvl |
| Cooling | Central |
| Laundry Y/N | Heated Space,Mud Room,Utility Room |
| Water | Public |
| Garage | Garage Attached,side-entry |
| Number of Garage Spaces | 2 |
| School District | Lexington/Richland Five |
| Status | Active |
| Full Baths | 2 |
| Bathrooms | 2 |
| Subdivision | AVALON |
| Style | Traditional |
| County | Lexington |
| Miscellaneous | Security Cameras |
| Class | RESIDENTIAL |
| Type | Single Family |
| Other Rooms | FROG (No Closet) |
| Location | Corner,Cul-de-Sac |
| HOA Fee Includes | Common Area Maintenance |
| HOA Y/N | Yes |
| Status | ACTIVE |
| Subdivision | SC |
| Short Sale Y/N | No |
| Area | Irmo/St Andrews/Ballentine |
| Year Built | 1994 |
| Directions | HWY 6/North Lake to Irmo Dr,to Avalon,Home is on left at corner of Somerton Court and Sandstone. |
| High School | Irmo |
| City | Columbia |
| ASSN Fee | 135 |
| Middle School | Irmo |
| Elementary School | Irmo |
| Price Per Sq Ft Total AG | 145.65 |
| Public Remarks | Welcome home to this charming full-brick,corner lot in the desirable Avalon subdivision. Featuring 3 bedrooms/and a FROG,this beautiful home offers timeless character & an open floor plan. Step insid |
Interior Features
| Equipment | Dishwasher,Disposal,Icemaker,Refrigerator,Microwave Built In,Stove Exhaust Vented Exte,Tankless H20,Gas Water Heater |
|---|---|
| Basement | No Basement |
| Great Room | Fireplace,Molding,Floors - Carpet |
| Kitchen | Bar,Eat In,Pantry,Floors-Laminate,Backsplash-Tiled,Cabinets-Painted,Recessed Lights,Countertops-Marble |
| Interior Features | Garage Opener,Security System-Owned,Smoke Detector,Attic Pull-Down Access |
| Fireplace | Masonry,Gas Log-Natural |
| Master Bedroom | Double Vanity,Tub-Garden,Bath-Private,Separate Shower,Closet-Walk in,Ceilings-High (over 9 Ft),Ceiling Fan,Floors - Carpet |
| Formal Dining Room | Bay Window,Floors-Hardwood,Molding,Ceilings-High (over 9 Ft) |
| Beds | 4 |
| Stories | 2 |
| Range | Convection,Gas,Self Clean |
| 3rd Bedroom | Closet-His & Her,Ceiling Fan,Floors - Carpet |
| 2nd Bedroom | Closet-Walk in,Ceiling Fan,Floors - Carpet |
| Full Baths: Main | 2 |
| Formal Living Room | Bay Window,French Doors,Ceilings-High (over 9 Ft),Floors - Carpet |
Exterior Features
| Exterior | Deck,Gutters - Full,Front Porch - Covered,Back Porch - Covered,Back Porch - Screened,Other Porch - Uncovered |
|---|---|
| Foundation | Crawl Space |
| Pool | No |
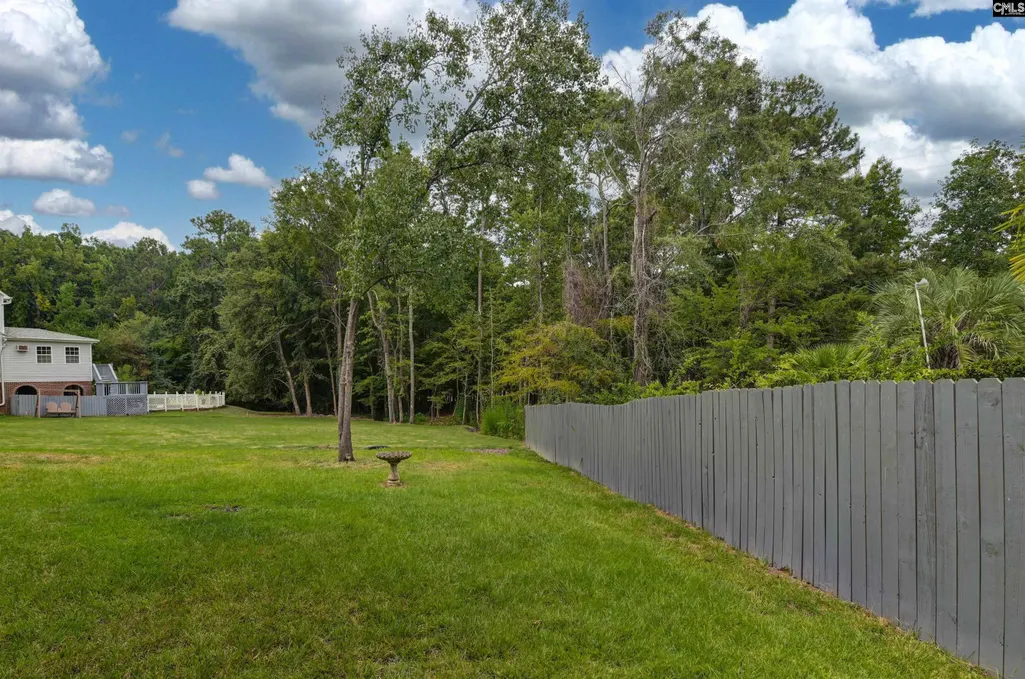
| Fencing | NONE |
| Road Type | Paved |
| Exterior Finish | Brick-All Sides-AbvFound |
| Lot Size Area | 0.28 |
Amenities
- Foreclosure
- Views
- Short Sale
- New Construction
- Adult 55+
- Lease To Own
- No HOA Fees
- Furnished
- Primary On Main
- Air Conditioning
- Seller Finance
- Green
- Fixer Upper
- Horse
- Golf
- Fireplace
- Deck
- Garage
- Basement
- Pool
Property vs Single Family Average in 29212
Price
Year Built
Visits
 The data relating to real estate for sale on this web site comes in part from the South Carolina - CML Consolidated Multiple Listings. Real estate listings held by brokerage firms other than Columbia are marked with the IDX logo.
All information deemed reliable but not guaranteed and should be independently verified. All properties are subject to prior sale, change or withdrawal. Neither listing broker(s) nor Columbia shall be responsible for any typographical errors, misinformation, misprints
The data relating to real estate for sale on this web site comes in part from the South Carolina - CML Consolidated Multiple Listings. Real estate listings held by brokerage firms other than Columbia are marked with the IDX logo.
All information deemed reliable but not guaranteed and should be independently verified. All properties are subject to prior sale, change or withdrawal. Neither listing broker(s) nor Columbia shall be responsible for any typographical errors, misinformation, misprints
